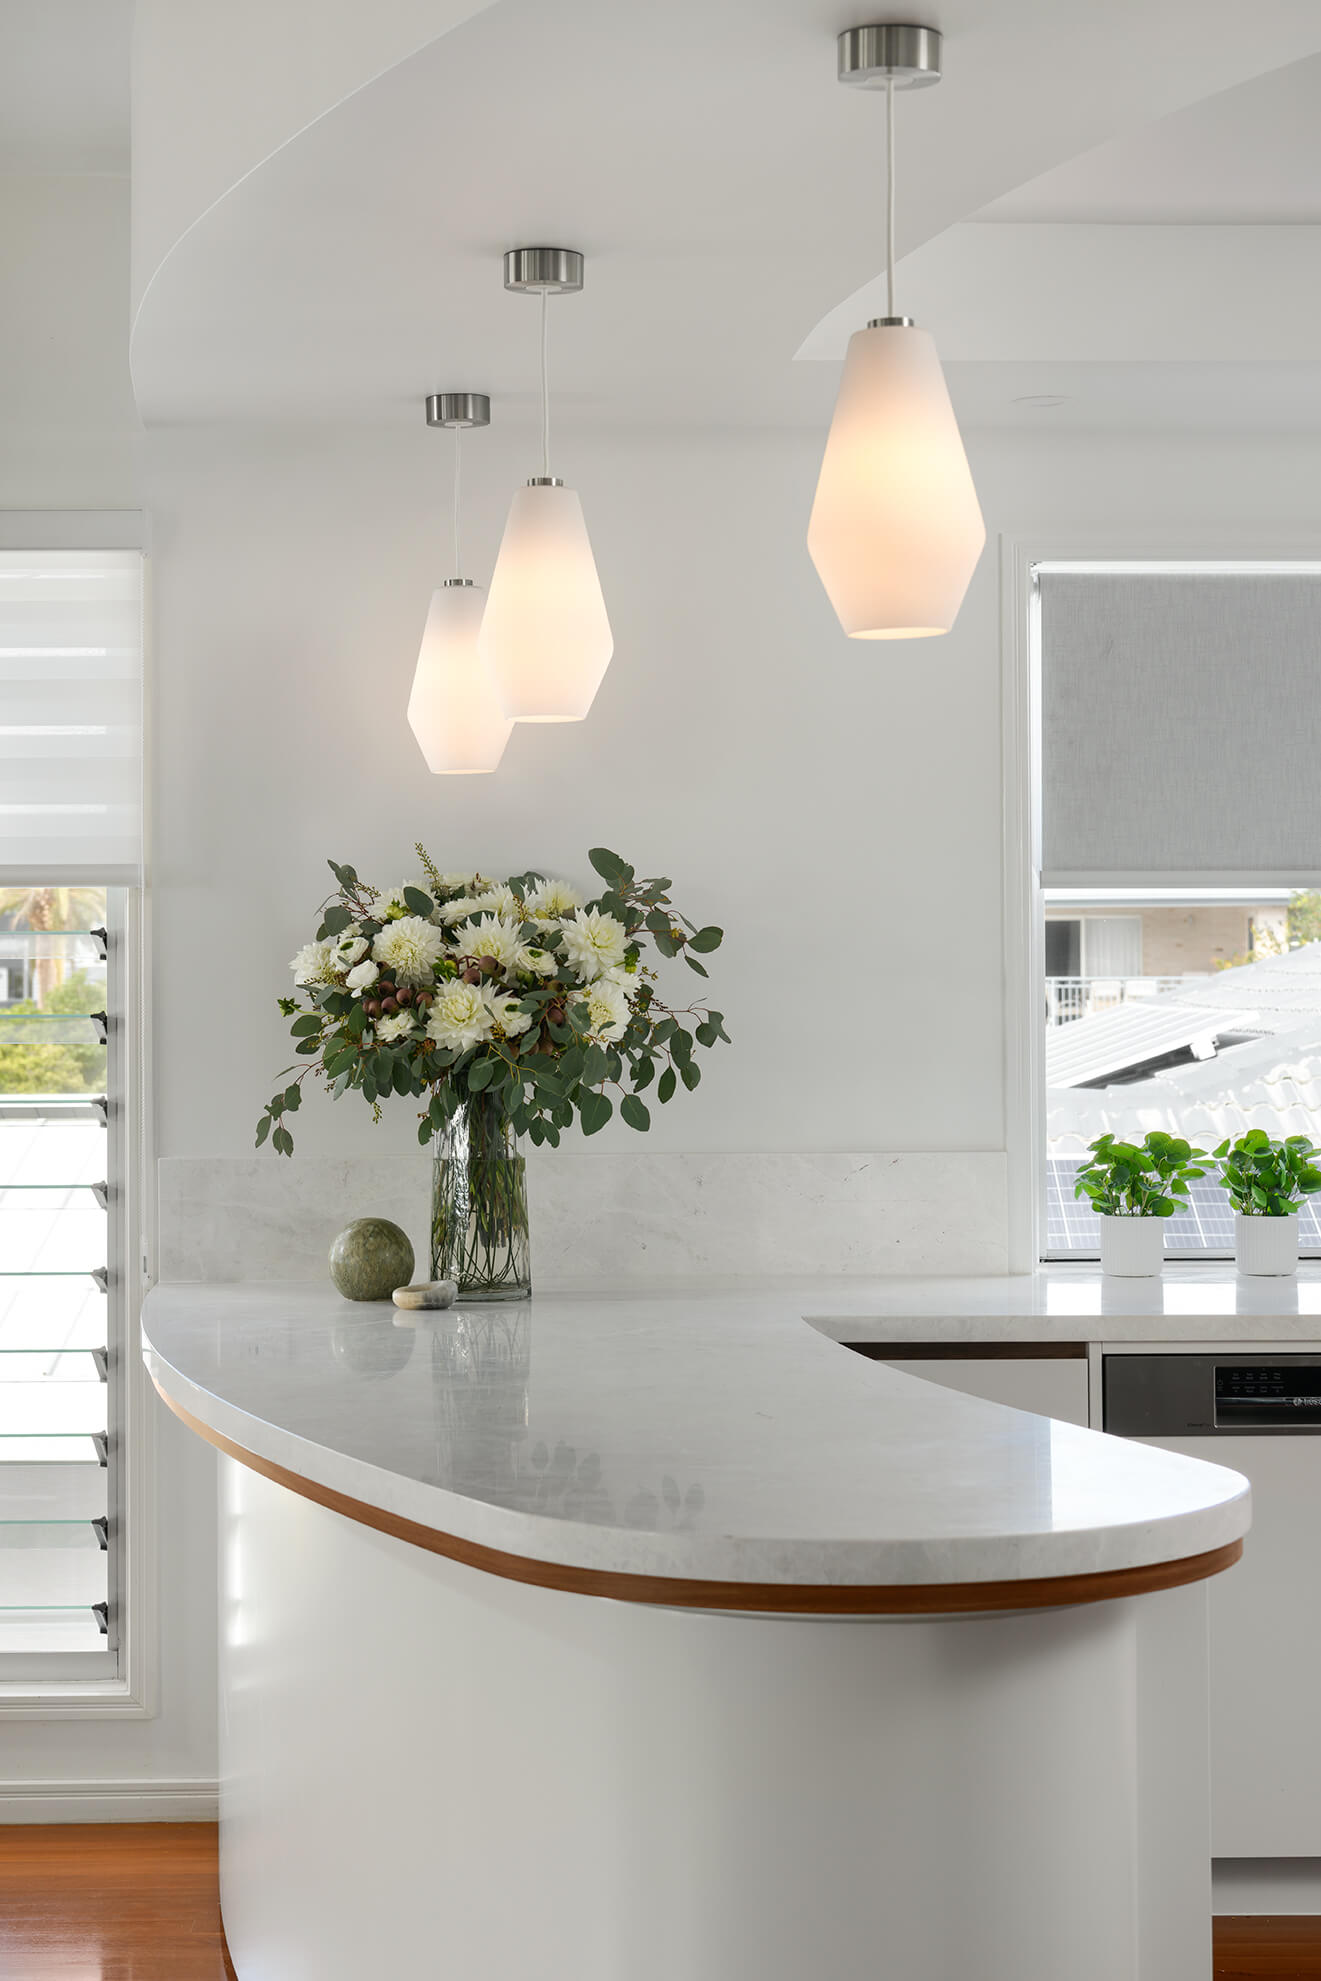
The renovation centred on reimagining the kitchen, so it felt intrinsically connected to the rest of the home, defined by coffered ceilings, timber flooring and a sweeping staircase. A refined and seamless aesthetic was pursed throughout, with each element thoughtfully designed to create visual continuity and a cohesive material language that flows effortlessly from one space to the next.
Key Design Focus
A key design focus was introducing timber detailing into the kitchen to establish warmth, continuity and a stronger connection with the adjoining living spaces. Clean lines, integrated finishes and carefully considered proportions allowed the kitchen to feel both architectural and inviting, while maintaining a timeless presence within the home.
Material Pallette selection
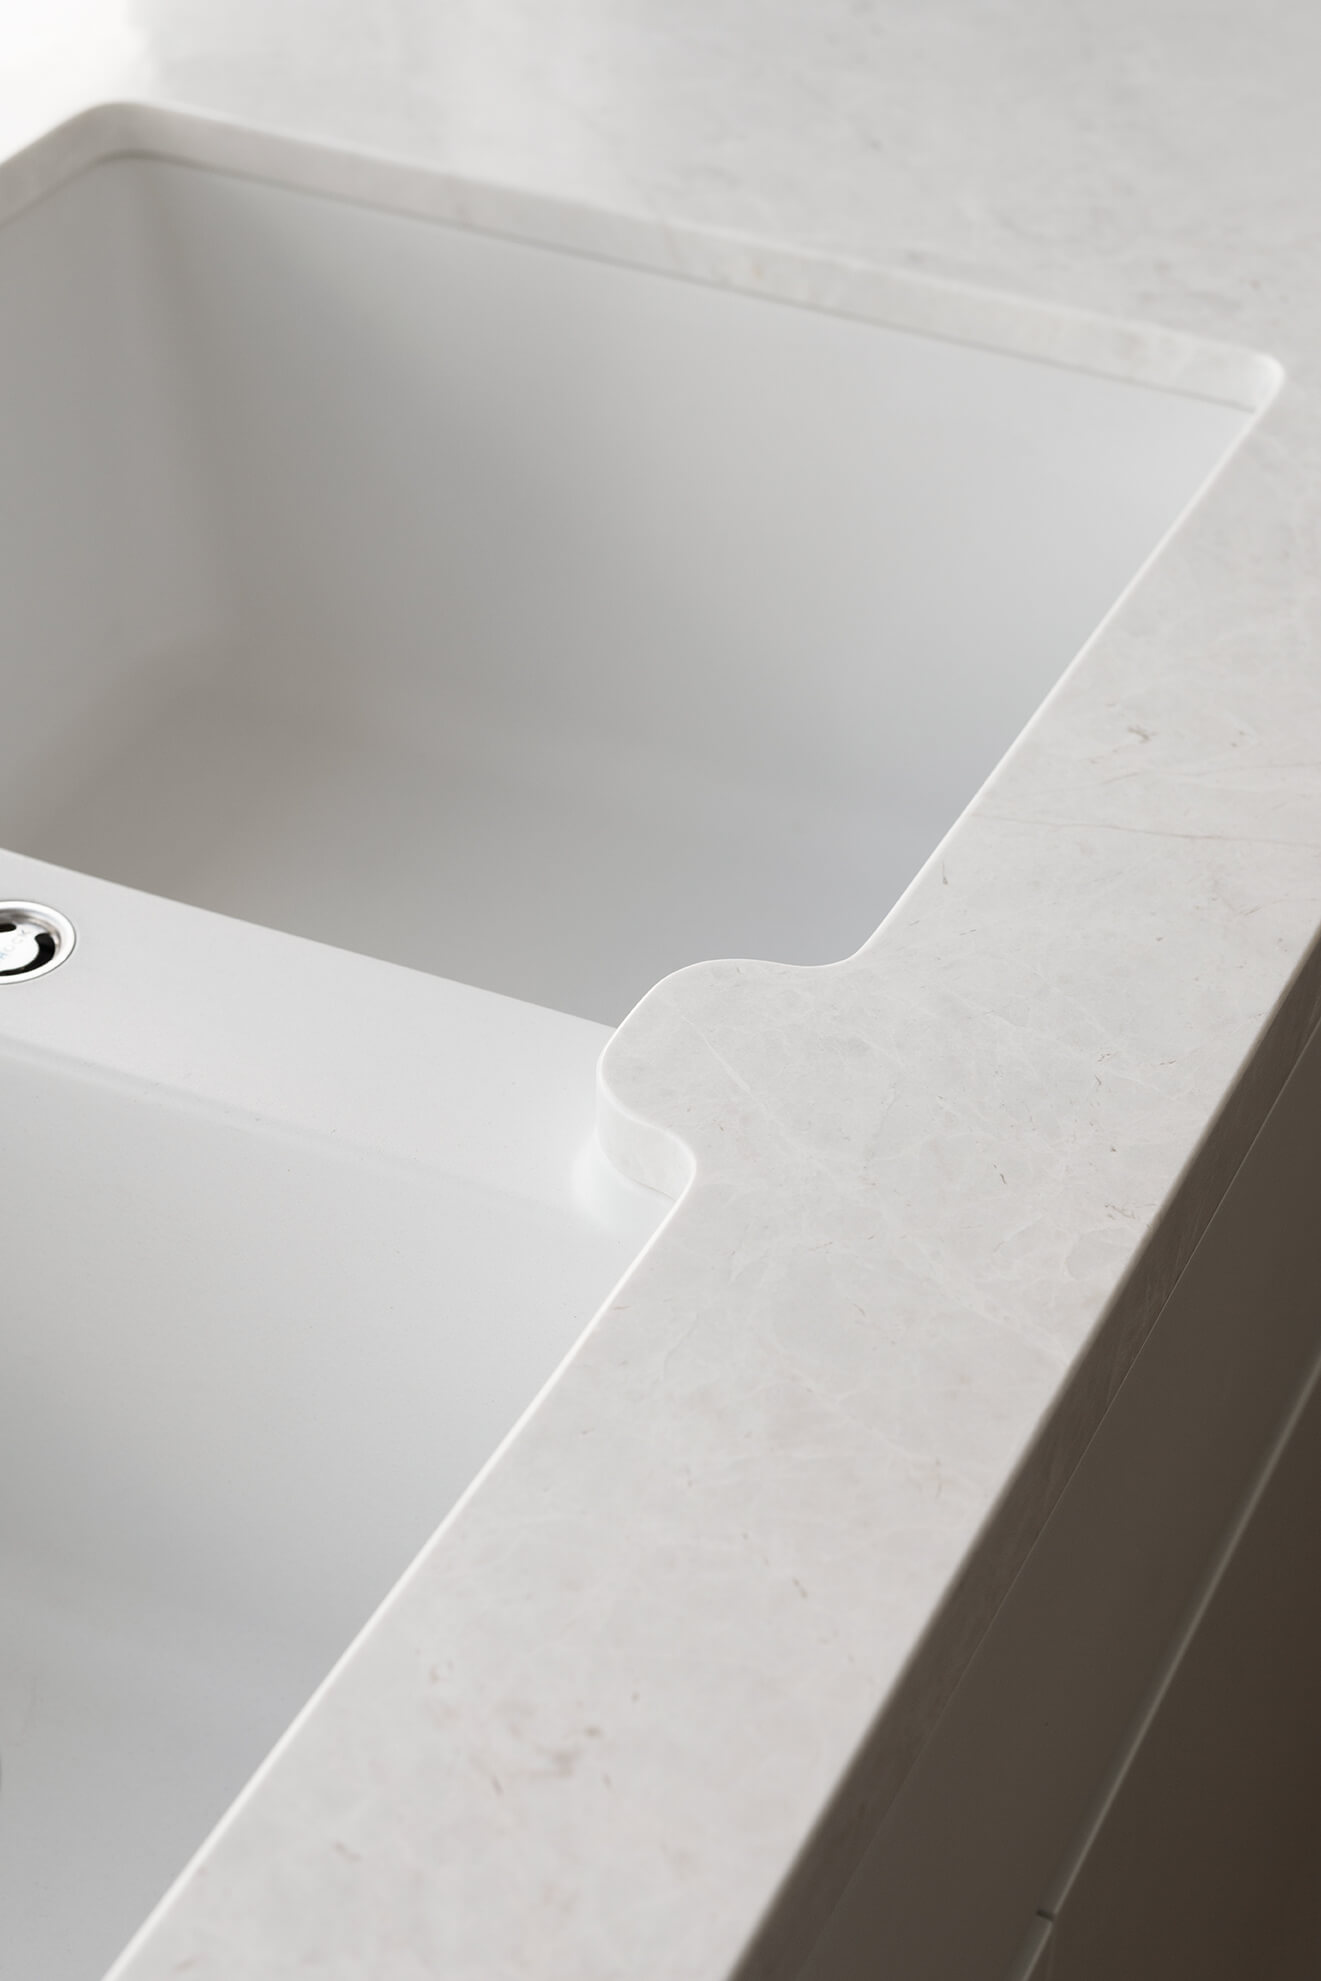
The material palette was designed to feel layered, warm and enduring, combining Laminex Oiled Legno with natural stone, sculptural lighting and tailored joinery finishes. Each selection was carefully considered to complement the home’s architectural character while bringing depth, texture and cohesion to the overall interior.
Client
Jan Goetze
Project Date
May 2025
Category
Finishing Layers · Kitchen Renovation · Material Continuity · Warm Detailing